
Open House

Saturday 7th November · 11:30am – 12:00pm

30 Paull Street, Wilsonton · Meet Michael Brown from MyHouse Realty Toowoomba

Private, Comfortable & Renovated

Three bedrooms with floor to ceiling robes · Two family rooms · Two toilets · Four space parking · Two water tanks

Price guide above $779,000

Arrange an inspection
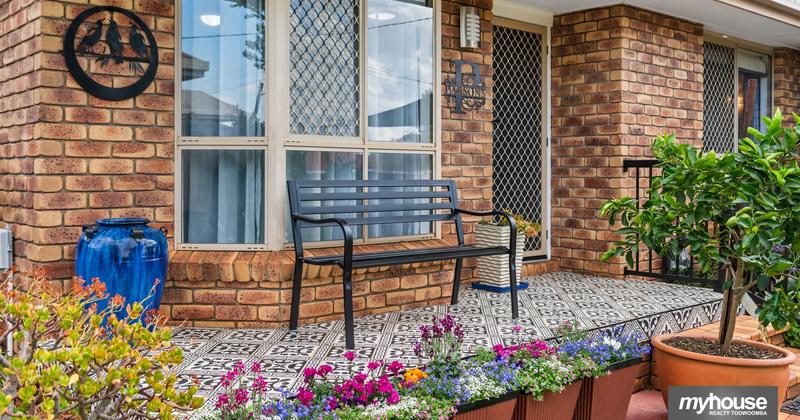
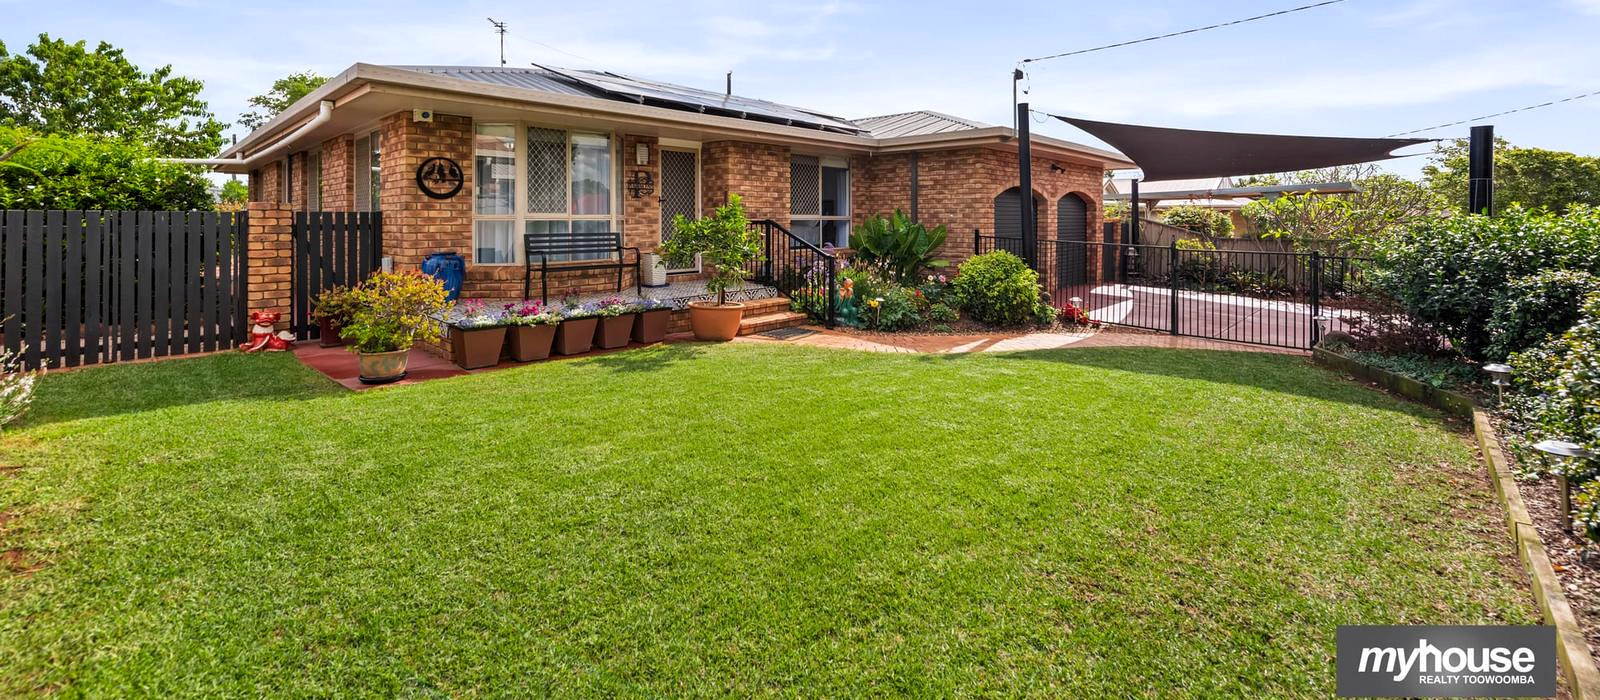
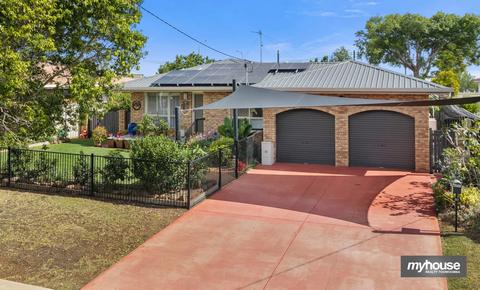
Renovated brick family home at 30 Paull Street Wilsonton with leafy private gardens, new fencing and tiled north-facing verandah

The property at a glance

Welcome to 30 Paull Street, Wilsonton

Leafy gardens, new black aluminium front fencing and a tiled, north-facing verandah set the tone the moment you arrive. Set on wider-than-usual streets lined with mature trees, this quiet Wilsonton home has been thoughtfully renovated over recent years — so the hard work is done and you can simply move in and enjoy it.

The established gardens deliver real privacy and attract local birdlife. Inside and out the home is packed with practical, modern extras: mains gas, automated remote-control blinds, smart-controlled fans and lights, a high-performance 10.32 kW Enphase Solar System (opens in a new tab), a large double garage with built-in pantry, multiple sheds, rainwater tanks and a fully fenced 680 m² yard.

Why we’re selling

The current owners — Parsons Paint and Print, artist Carmen Parsons, Blooms and Scribbles and Wide World of Sim — are relocating to North Queensland. This is a genuine opportunity for a motivated sale of a well-loved, move-in-ready family home.

This page goes further than a standard real-estate advert so you can see exactly what the home offers, room by room, before you book an inspection.

The home, room by room

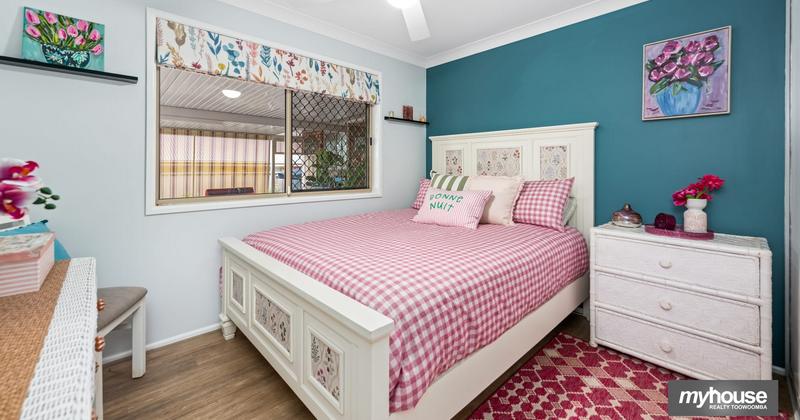
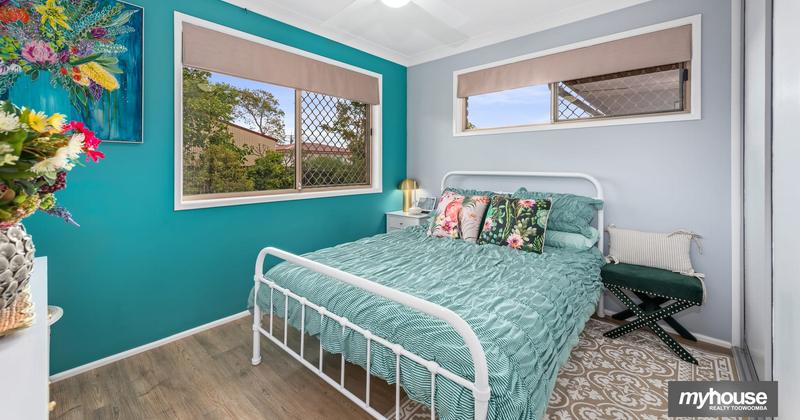
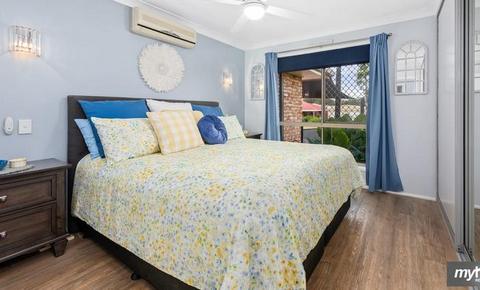
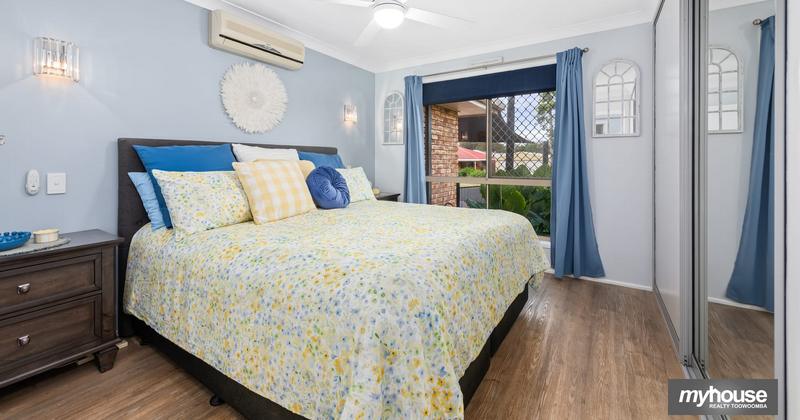
Spacious bedroom with built-in robes at renovated 30 Paull Street Wilsonton

Bedrooms

Three well-proportioned bedrooms, all with built-in robes, give everyone their own space.

  • All three bedrooms have floor to ceiling sliding built-in robes
  • Smart fans and lights
  • Remote controlled Holland Blinds
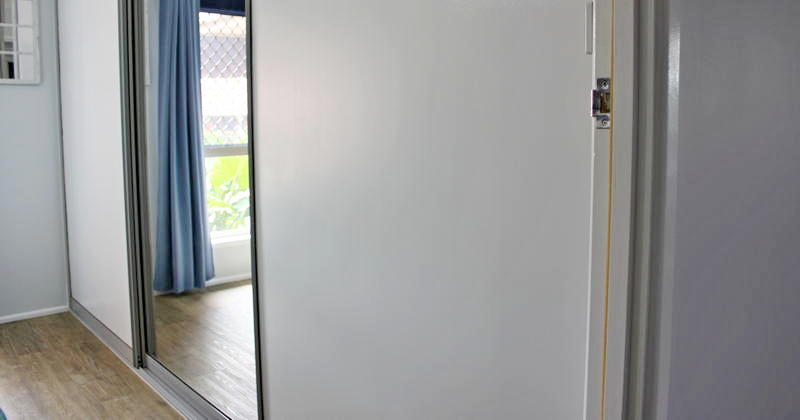
  • Bedroom 1 has triple floor to ceiling sliding built-in robes with centre mirror
More photos – all three bedrooms & main robes
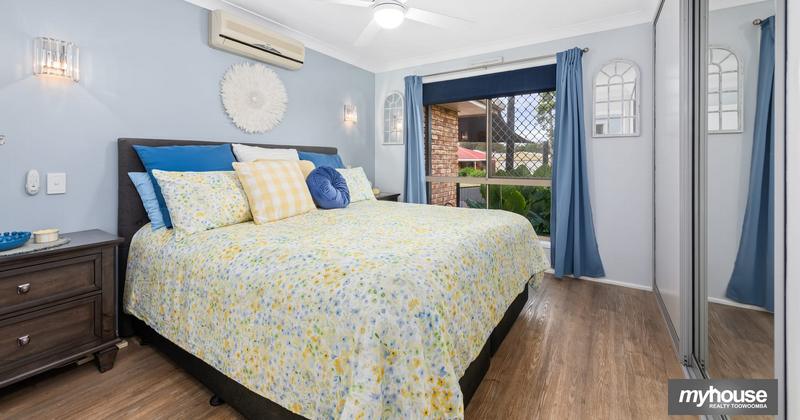
Bedroom 1 Bedroom 1 built-in robes Bedroom 2 Bedroom 3
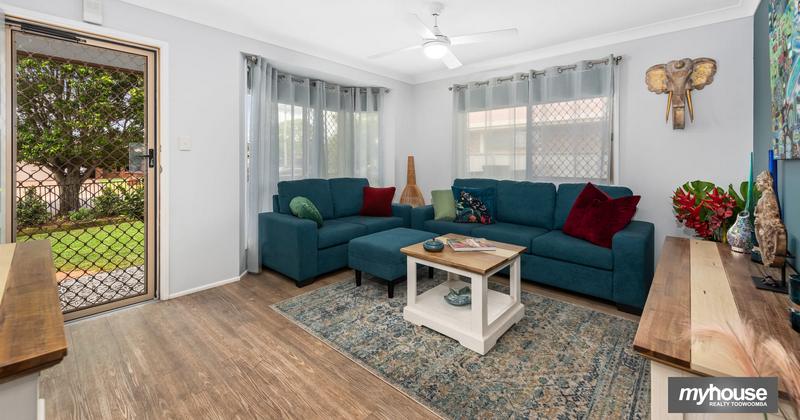
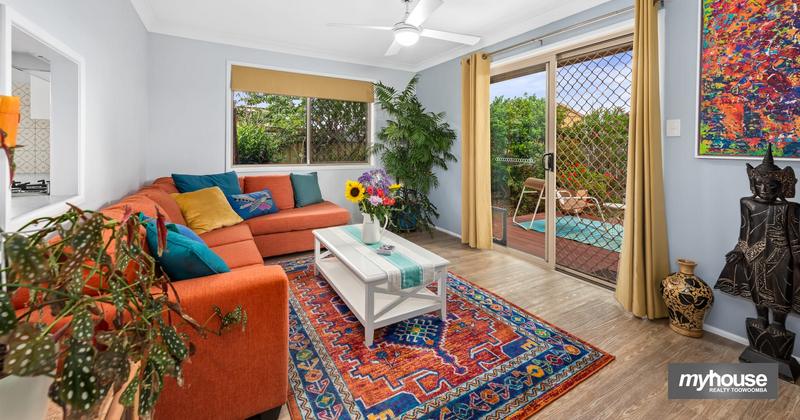
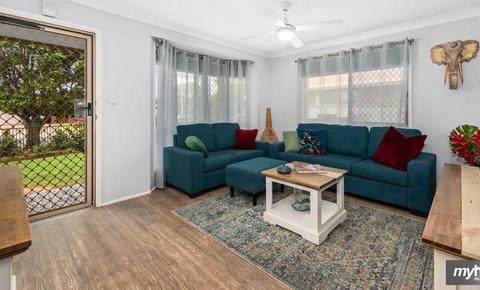
Main living area with reverse-cycle air-conditioning and automated blinds

Indoor Living

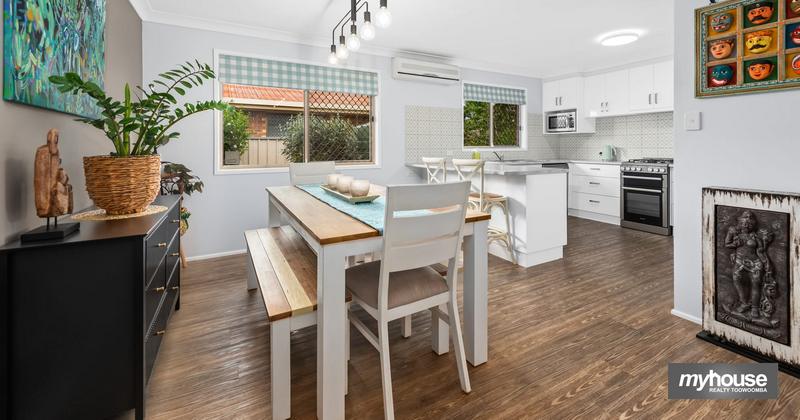
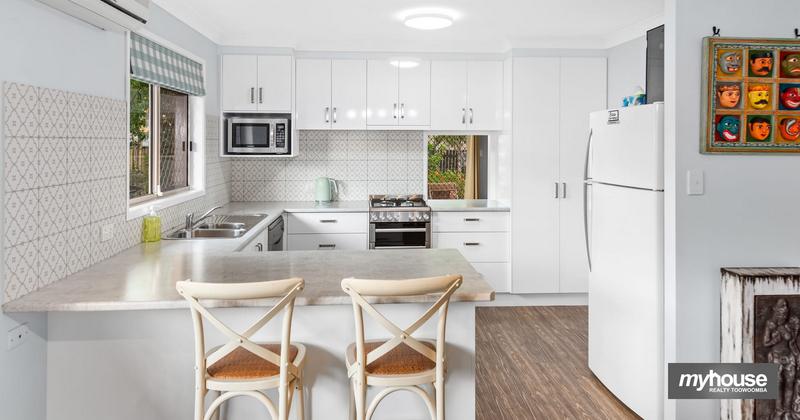
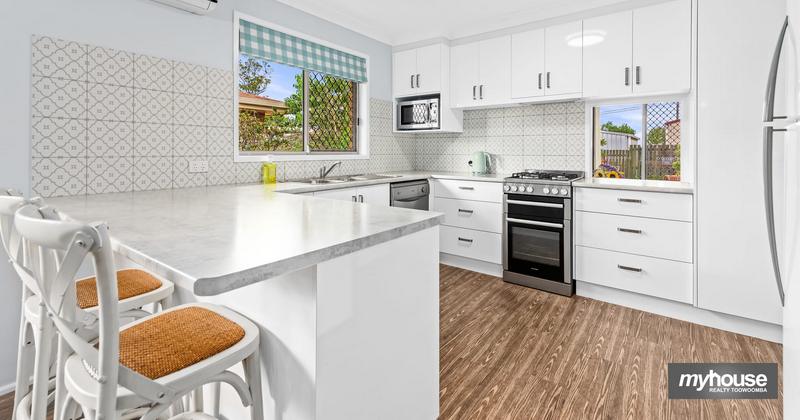
Two separate living areas plus a dedicated dining space give the family room to spread out. The new kitchen and practical laundry complete the indoor living zone.

  • Two distinct living areas + dining space
  • New kitchen – upright oven, mains gas cooktop, dishwasher
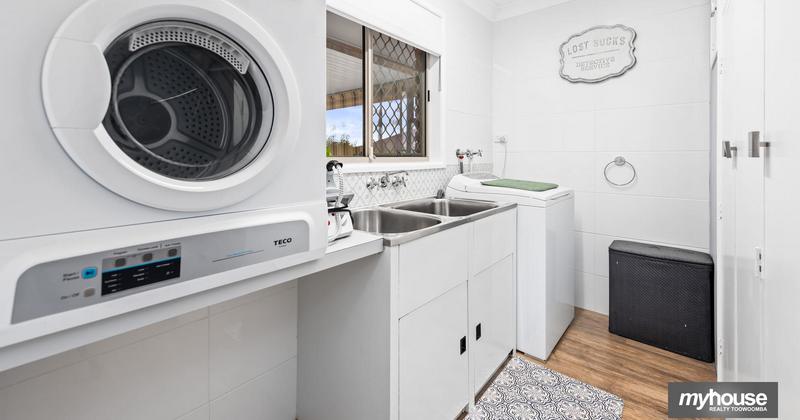
  • Renovated laundry with twin tubs and three built-in cupboards
  • Mains gas hot water and gas heater points in both living areas
More photos – living areas, kitchen & laundry
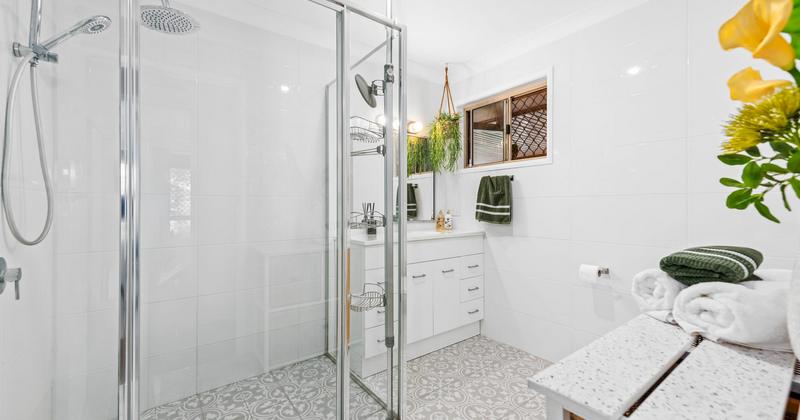
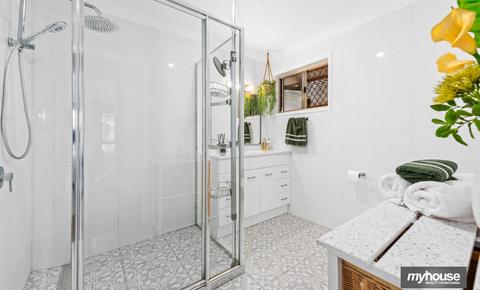
Back Living Area Dining Room New kitchen with gas cooktop Kitchen detail Renovated laundry Renovated spacious main bathroom
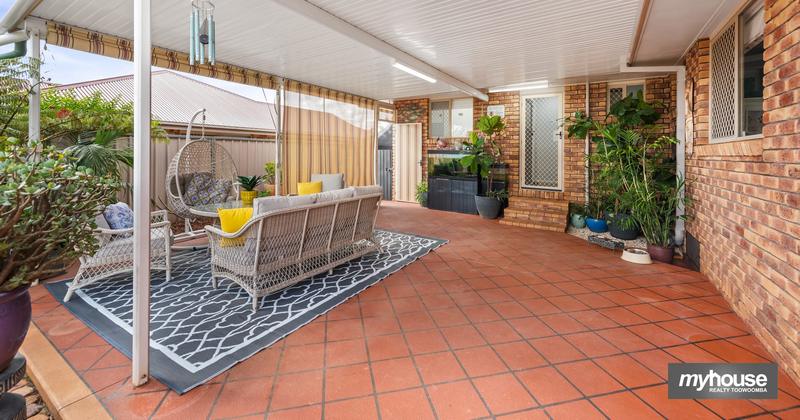
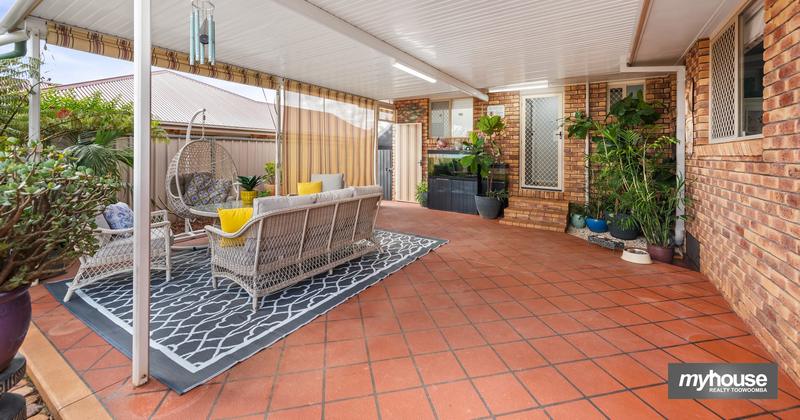
South-facing outdoor entertaining area with western-facing roller blinds

Outdoor Living

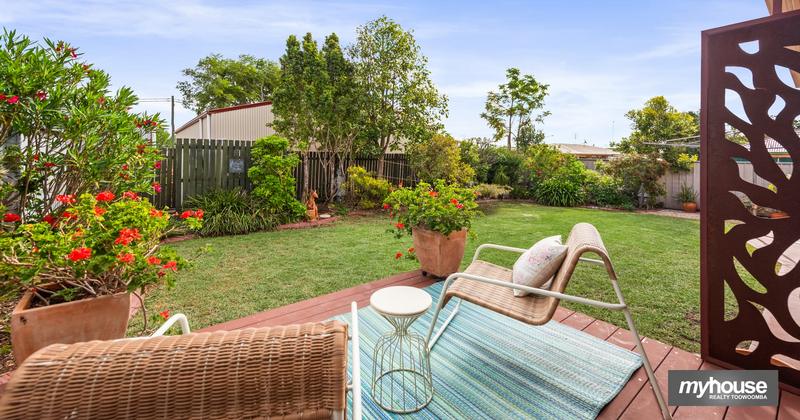
Three distinct outdoor zones let you follow the sun or the shade: the tiled north-facing verandah, the rear Ekodeck, and the large south-facing entertaining area.

  • Tiled north-facing front verandah – perfect for morning coffee
  • Rear Ekodeck
  • Large south-facing entertaining area with western-facing roller blinds
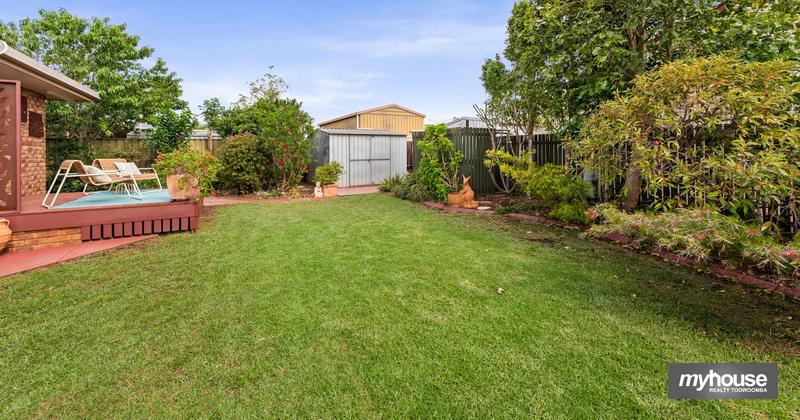
  • Established gardens that deliver privacy and attract birds
More photos – verandah, Ekodeck & entertaining area
North-facing tiled front verandah Rear Ekodeck Outdoor Entertainment Area Power for your Spa
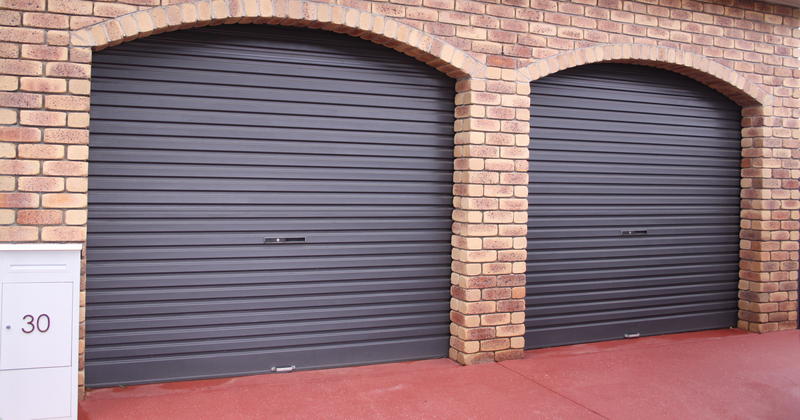
Large double lock-up garage with built-in pantry and shade sail

Garage, Sheds & Storage

Storage is a standout — from the double garage to the sheds and built-in pantry.

  • Large double lock-up garage with internal access and remote to one door
  • Built-in deep five-shelf pantry/cupboard
  • High-quality shade sail covering two vehicles
  • 3 × 3 m main shed on large waterproof concrete pad (concreted to fence on three sides) plus smaller garden shed
More photos – sheds & storage
Main double garage and high quality shade sail Yard and garden sheds
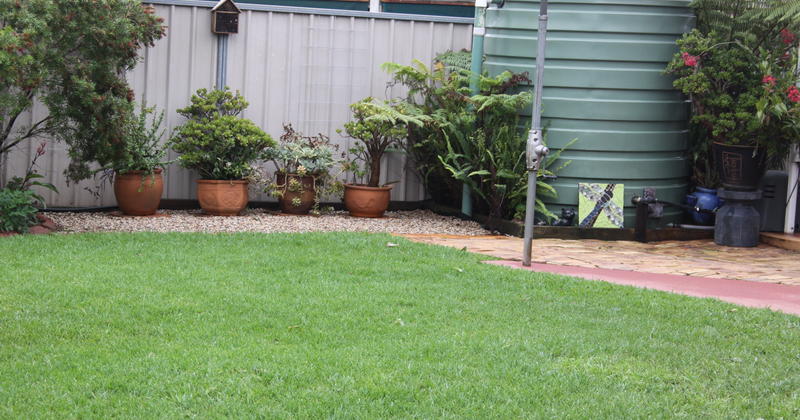
Fully fenced 680 m² yard with sheds, rainwater tanks and chicken nook

Yard & Practicality

A secure, easy-care 680 m² block with room for children, pets and hobbies.

  • Fully fenced 680 m² block
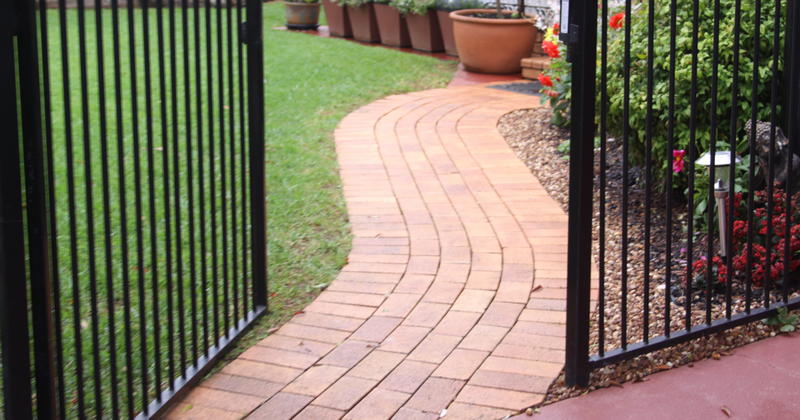
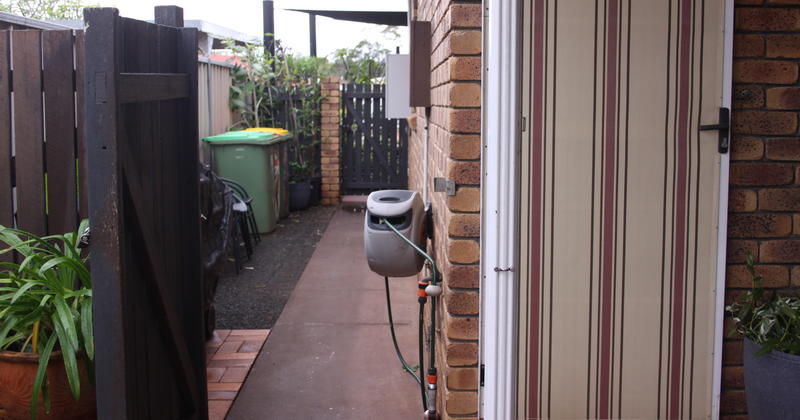
  • Gate access both sides (double gate one side, single the other)
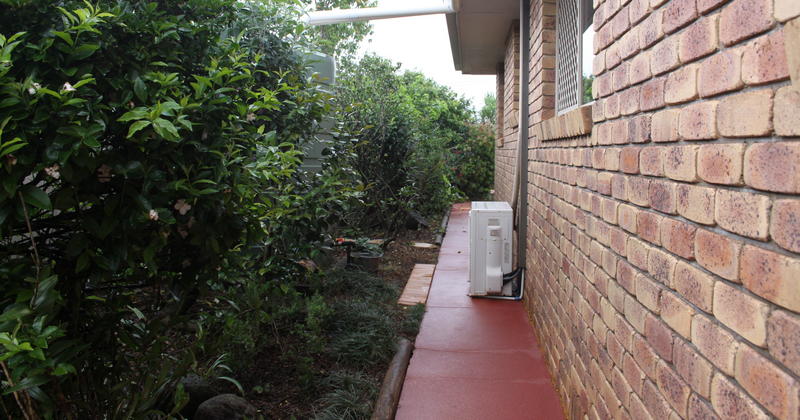
  • Concrete paths down both sides of the house
  • 15Amp power outlet suitable for a spa or similar
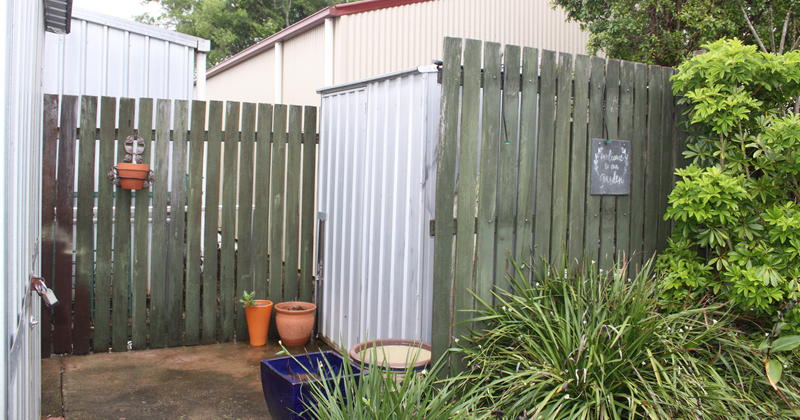
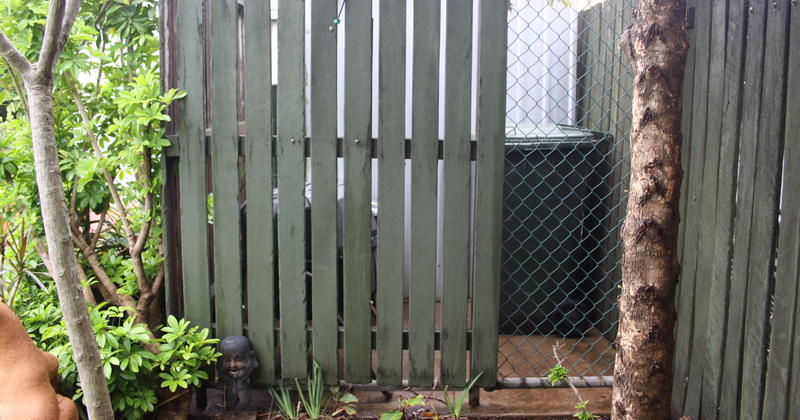
  • Fenced, gated nook near the sheds — ideal for chickens, compost or a shade house
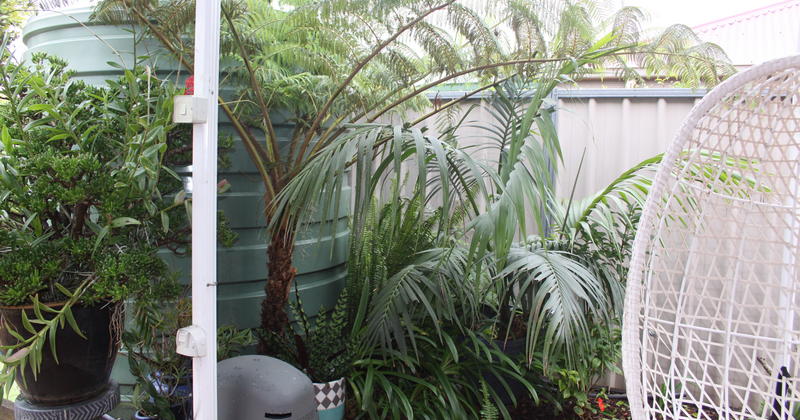
  • Two 5,000 L rainwater tanks (one with pump)
  • Roof restored and repainted
More photos – yard & practical features
Potting Area or Chicken Coop Double Gated Access Side Path Access 5000 Litre Water Tank

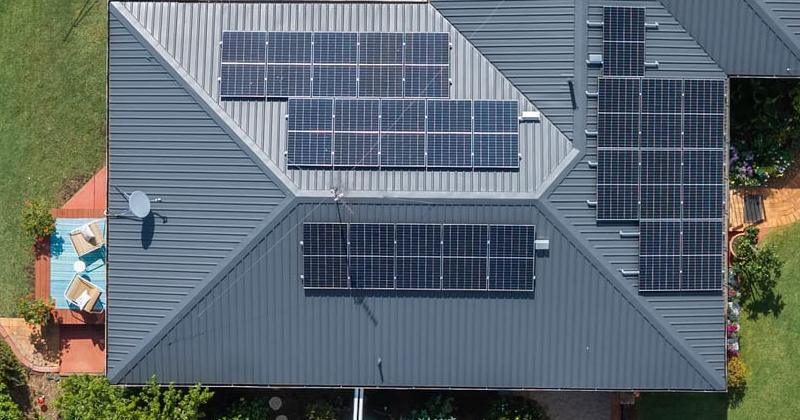
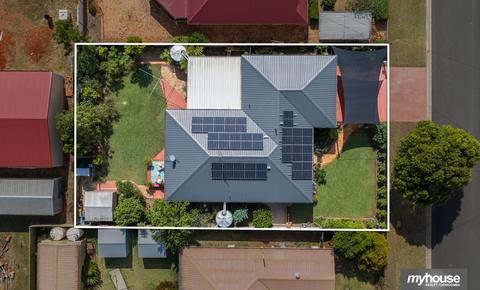
10.32 kW Enphase Solar System

Each of the 24 Trina Vertex S+ panels has its own Enphase IQ8AC microinverter, so every panel works independently. One shaded or underperforming panel cannot drag down the rest the way it can in a traditional string system.

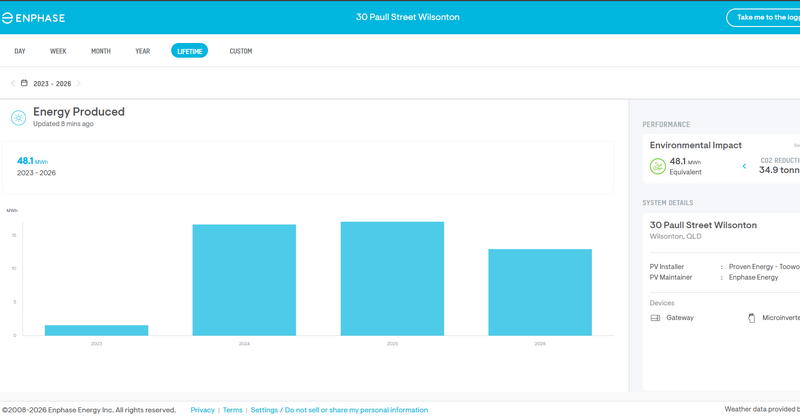
Power is converted to AC at the panel rather than carrying high-voltage DC across the roof and into the home — a real safety advantage. Enphase monitoring (ethernet to the garage switch, Wi-Fi also available) has recorded over 48 MWh generated to date. Equivalent to a CO2 reduction of 35 tonnes.

Energy independence — This is genuine energy independence and lower power bills in Toowoomba’s climate — a major ongoing saving for the next owner. Warranties are transferable to the new owner (subject to the manufacturers’ terms). Already 48+ MWh generated.
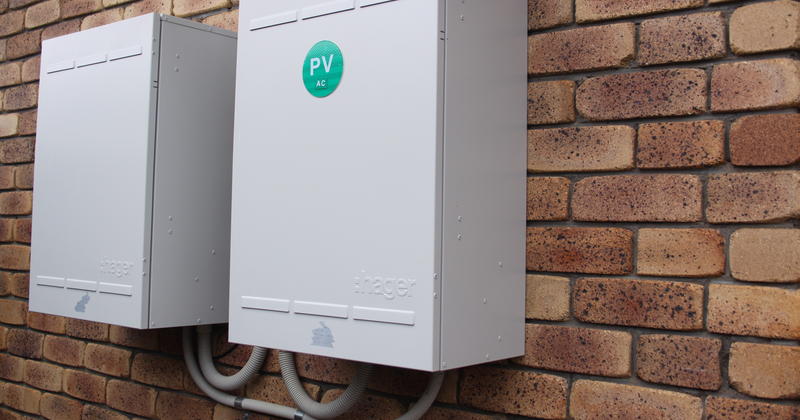
Enphase Website 24 Trina Vertex S+ solar panels with Enphase microinverters on roof of 30 Paull Street Wilsonton Enphase IQ8AC microinverter close-up Solar system enclosure / switchboard Enphase Enlighten monitoring screen showing solar production See The Enphase Solar System Live
System size
Enphase (opens in a new tab) 10.32 kW (24 × 430 W panels)
Panels
24 × Trina Vertex S+ 430 W (opens in a new tab) TSM-430NEG9R.28 — 25-year product & 30-year performance warranties
Microinverters
24 × Enphase IQ8AC microinverter (opens in a new tab) — 15-year warranty (to November 2038)
Solar Arrays
Three individual Solar Arrays to catch sunlight from early morning to night.
Monitoring
Enphase Enlighten, reporting every 15 minutes  •  Enphase Information (opens in a new tab)  •  See It Live (opens in a new tab)

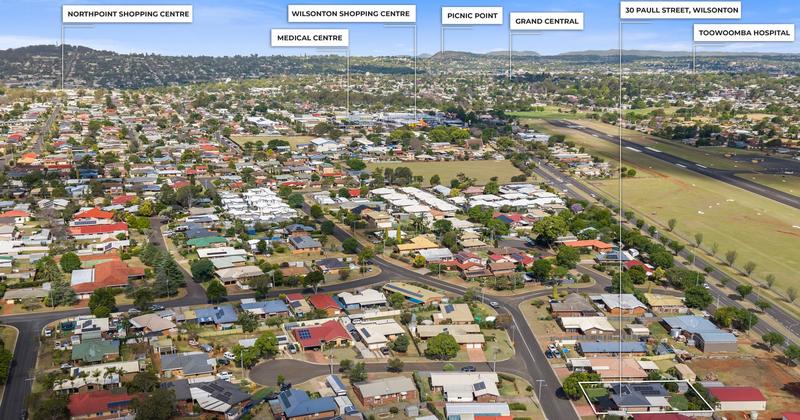
Location – Quiet Wilsonton, Convenient Toowoomba

A quiet, established Wilsonton pocket with wider streets and mature trees, close to everyday essentials. Google Maps – 30 Paull Street, Wilsonton (opens in a new tab)

Close by

  • Wilsonton Shopping Centre
  • Primary and Secondary schools
  • Parks and recreation facilities
  • Aldi, Boundary Street
  • Food, coffee and specialty stores

Getting around

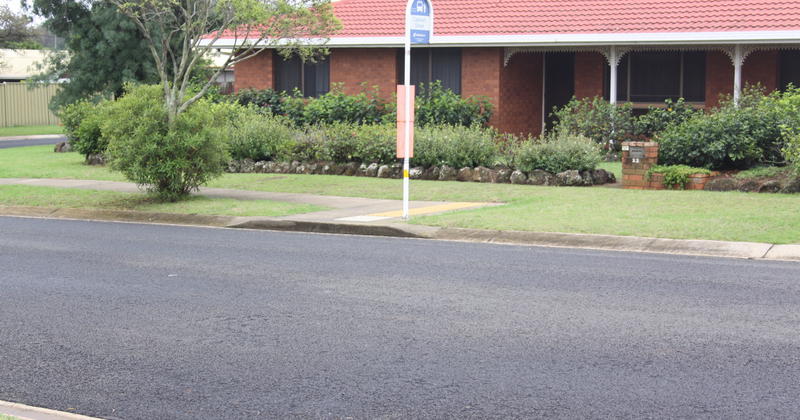
Bus stop just 15 m across the street.
About 5 minutes to the Toowoomba Second Range Crossing via Bridge Street and Boundary Street (skipping the city route).
The CBD is only a short drive away.

Future growth

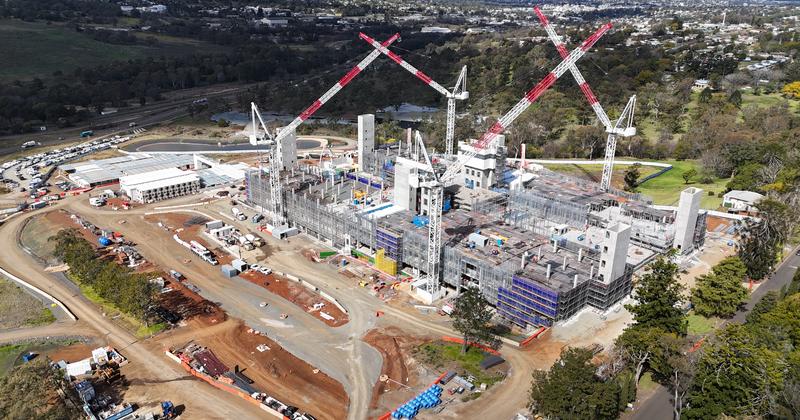
The new Toowoomba Hospital, under construction at the Baillie Henderson campus, adds to the area’s long-term appeal and infrastructure investment.

Close to schools, shopping centres and restaurants
Local bus stop across the street
Local Toowoomba Development

Frequently Asked Questions

What size is the solar system?

10.32 kW Enphase system with 24 × 430 W Trina Vertex S+ panels, each with its own IQ8AC microinverter. Already generated over 48 MWh. Strong warranties in place. Enphase Information (opens in a new tab)  •  See It Live (opens in a new tab)

Is the home renovated and ready to move into?

Yes. New kitchen, renovated bathroom and laundry, automated blinds, smart controls, restored roof and practical outdoor spaces. The hard work is done.

What is the land size and outdoor space?

Fully fenced 680 m² with established private gardens, north-facing verandah, rear Ekodeck, large entertaining area, double garage, two sheds, two 5,000 L rainwater tanks and side-gate access.

Why is the property for sale?

The owners (Parsons Paint and Print, Carmen Parsons – Artist, Blooms and Scribbles, and Wide World of Sim) are relocating to North Queensland. Genuine motivation.

How do I arrange an inspection?

Call or message Michael Brown at MyHouse Realty Toowoomba: 0408 065 566 or (07) 4635 2135, or email michael@myhousetoowoomba.com.au.

Arrange Your Inspection

Inspections Available

Please contact Michael Brown to arrange a time or the helpful team at MyHouse Realty Toowoomba on (07) 4635 2135

Price

Price guide above$779,000

Michael Brown – MyHouse Realty Toowoomba

Michael Brown

MyHouse Realty Toowoomba

* Information only. Interested parties should make their own enquiries. E&OE